
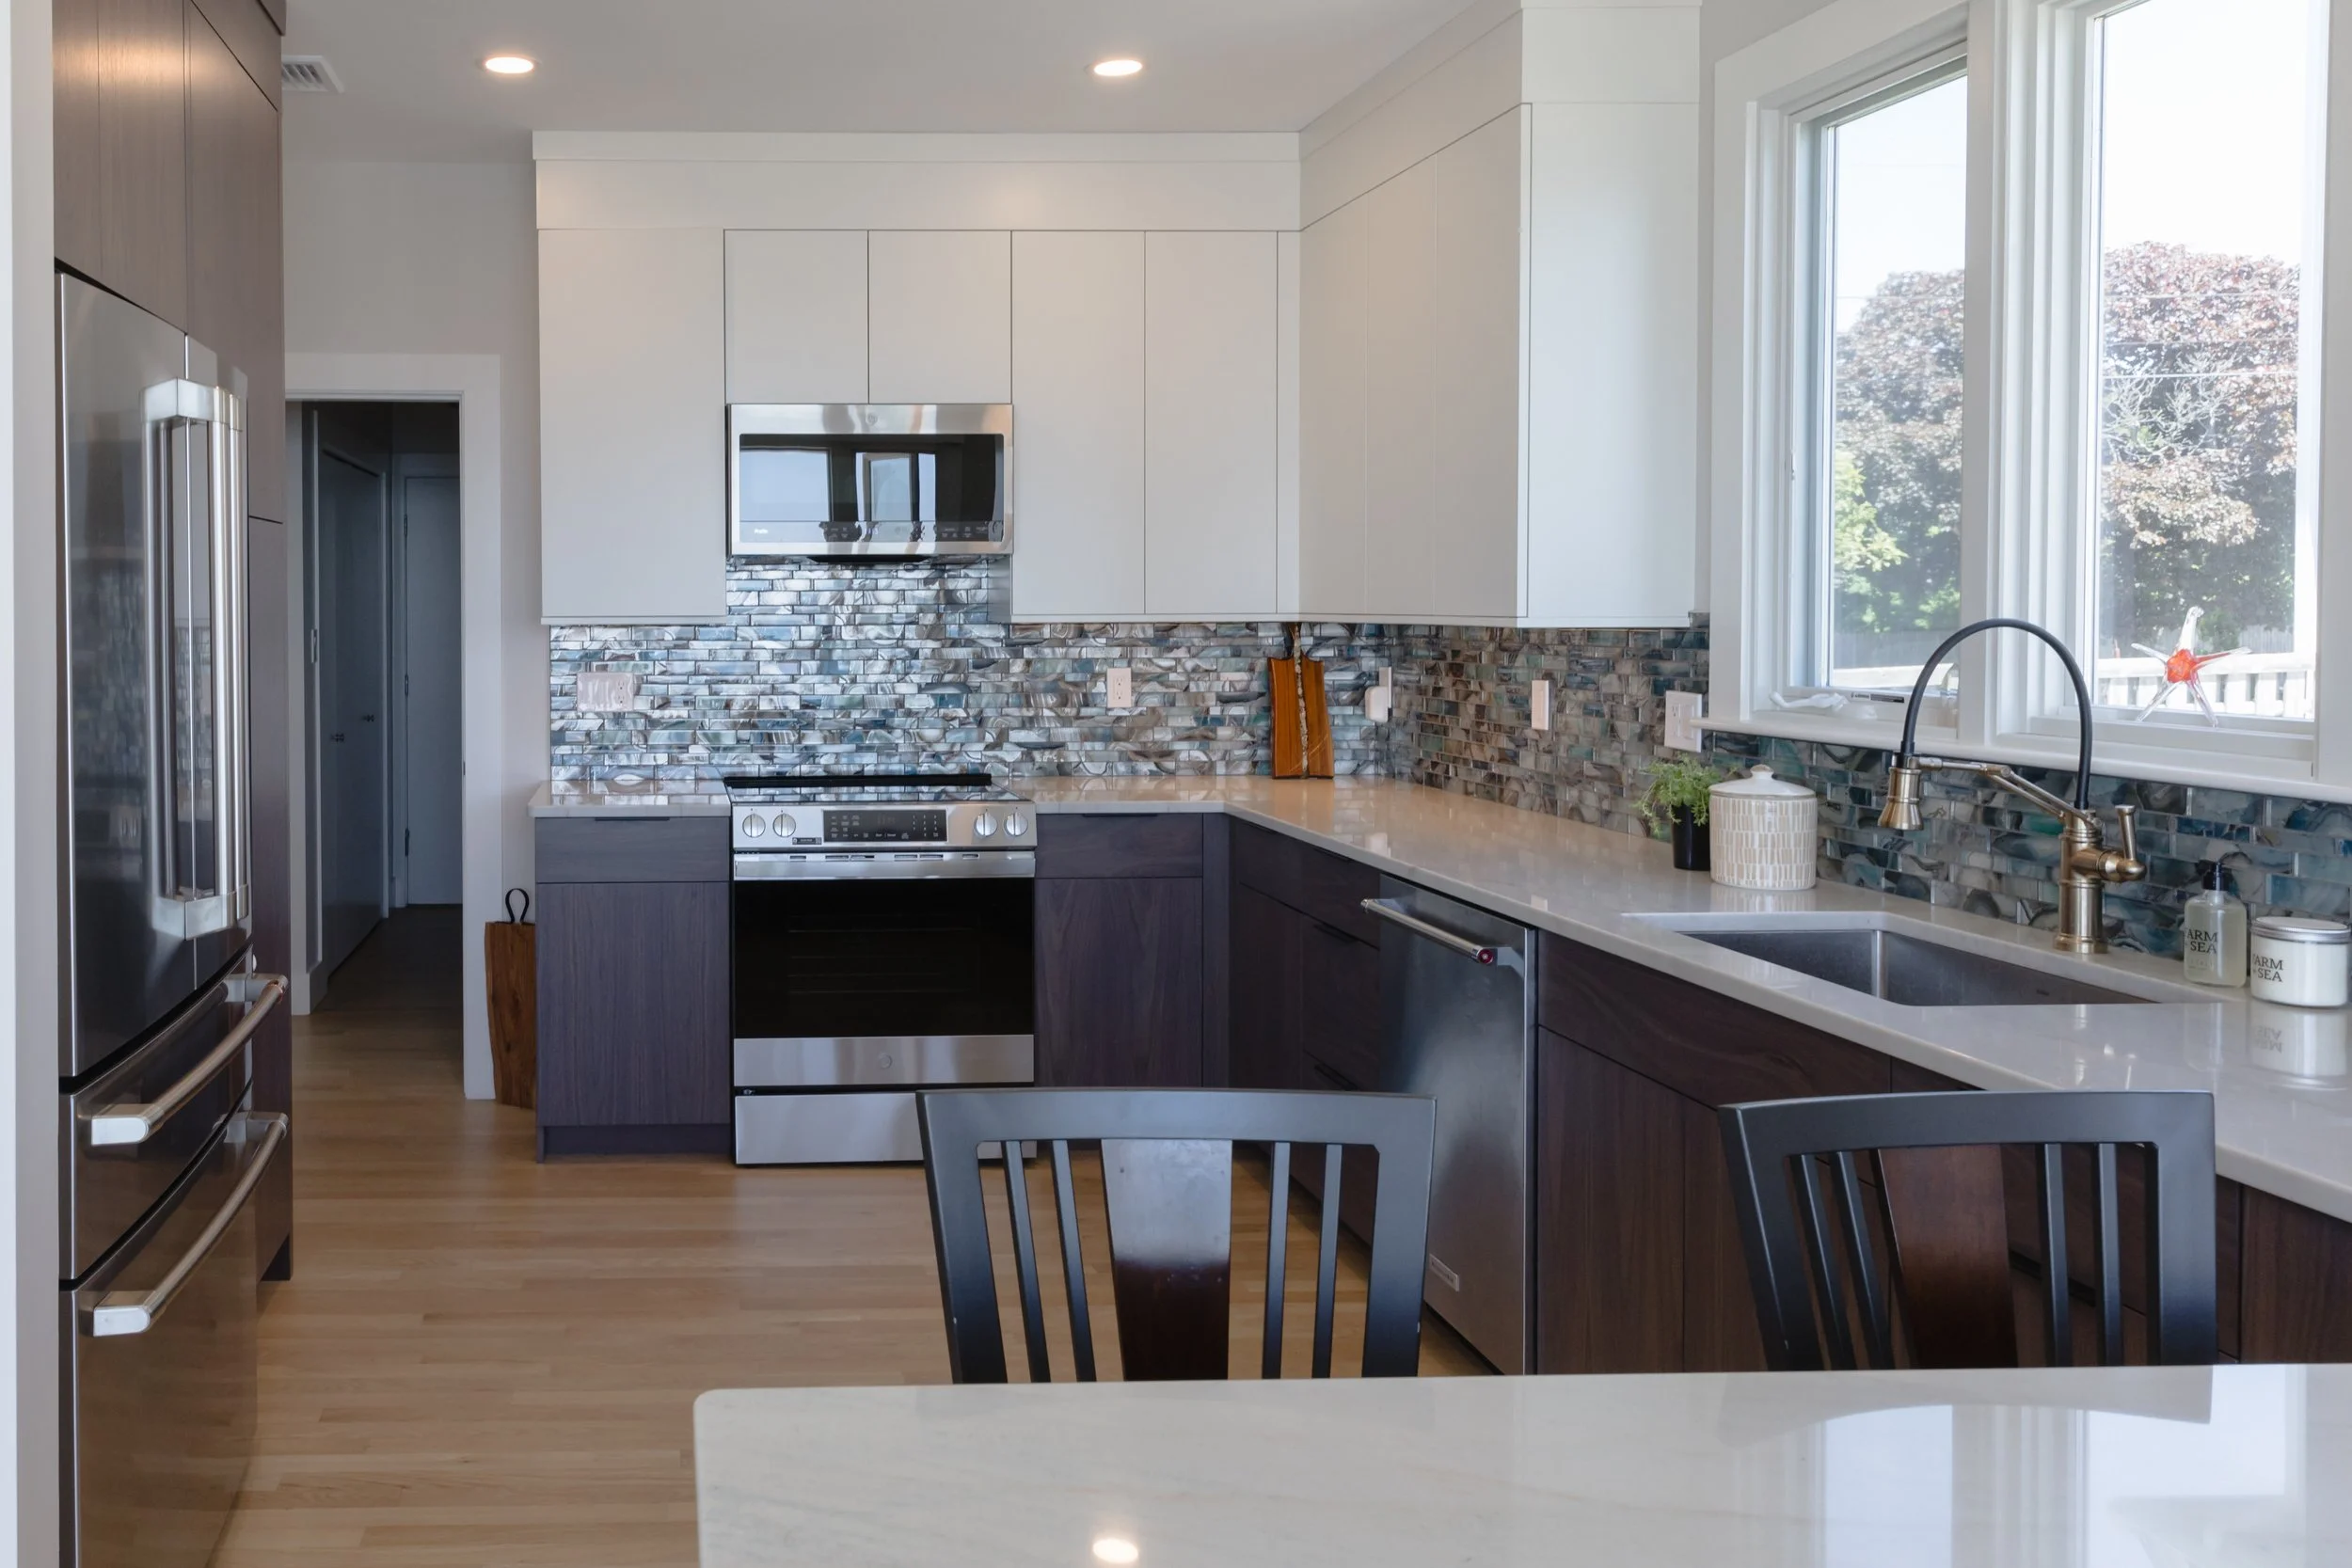
Oceanfront Kitchen Renovation in Swampscott
Embarking on a home renovation can be an exciting journey. The power to transform a part of your home from a collection of ideas into a personalized space that fits your lifestyle. However, before the first hammer swings or the drywall is cleared, there is a vital phase that ultimately determines the success of the entire project: thoughtful planning. Taking the time to map out your vision early saves untold stress, time, and budget down the road. This is where schematic design comes in, as the foundational step within the architectural design process. It is the step where your rough ideas, wish lists, and spatial needs are translated into the very first visual sketches and layouts of your future home.
What is Schematic Design?
To ensure your home renovation moves forward with clarity and confidence, Wolfe Design Build makes schematic design the first step in our process. Schematic design is the preliminary phase of the design process that provides an opportunity for the homeowners and the design team to collaborate as they discuss project goals, space planning, potential floor plans, and the direction for preliminary designs. Think of schematic design as the "first draft" of a physical project. It is the phase where abstract ideas, client wishes, and zoning laws are translated into tangible, visual assets.
As our in-house architect and design team work with homeowners, the practical planning begins by measuring the space, documenting existing conditions, discussing the scope of the project in alignment with the budget, and creating tangible items such as sketches, floor plans, conceptual drawings and 3D models in order to visualize the design.

Example of a Schematic Design Floor Plan by Wolfe Design Build
The Importance of Schematic Design
Benefit #1: Helps Conceptualize Your Vision
It is very common for homeowners to struggle to put their renovation vision into words. They often know what no longer works in their space and what they would like it to include, but lack a cohesive vision that brings the project together. That’s where schematic design and the collaboration between homeowners and the design team comes in.
Conversations during the schematic design phase focus on aligning project goals with site realities and on exploring multiple layout options to incorporate space priorities. The basic footprint and preliminary budget will also be key to bringing the vision for the space to life. These initial conversations can help homeowners prioritize the key components they want in their final space and identify potential layouts. Collaborating with the design team, who have years of expertise, can help hash out what will work best for the homeowners' lifestyle and needs.
Benefit #2: Identifies Problems Before Construction
Since designers use the schematic design phase to uncover code issues, zoning restrictions, and site constraints, the stage can help avoid costly hurdles during construction. Some of the issues that can be identified and avoided are: structural limitations, such as poor soil conditions or load-bearing walls; functional improvements, such as mapping out spaces to maximize usability; design challenges, such as navigating local zoning bylaws, or dealing with difficult site conditions like steep slopes; and traffic flow issues, such as identifying potential bottlenecks and awkward spacing problems. Addressing these critical details early in the design phase ensures a smoother construction process and helps you avoid the stress and cost of structural changes later.
Benefit #3: Better Budget Planning
The schematic design stage isn’t just ideal for planning and collaboration; it's when planning and budgeting begin to coalesce. Since this critical step establishes the project's scale and scope, it acts as a financial reality check before plans become finalized. By putting dreams and ideas down on paper, a realistic budget comes into focus and allows both the homeowners and the designers to examine what components have high priority and those that are further down the wish list. It is at this stage of the process that designers, in collaboration with construction specialists, can provide ideas for cost-saving alternatives.
Benefit #4: Designs A Home That Fits Your Lifestyle
Designing spaces that are aesthetically pleasing is just one aspect of the schematic design process. Beyond appearance, this stage evaluates the space's architecture to eliminate traffic bottlenecks and revitalize underutilized areas. Designers will map out potential pathways to avoid congestion and provide privacy in areas such as bedrooms or home office spaces. Whether you are a multigenerational family hoping to design a space for a parent to age in place or a family hoping to create an open-concept living space for hosting family gatherings, the schematic design phase helps determine how each area fits the family's lifestyle needs.
How Schematic Design Works Within the Design Build Process
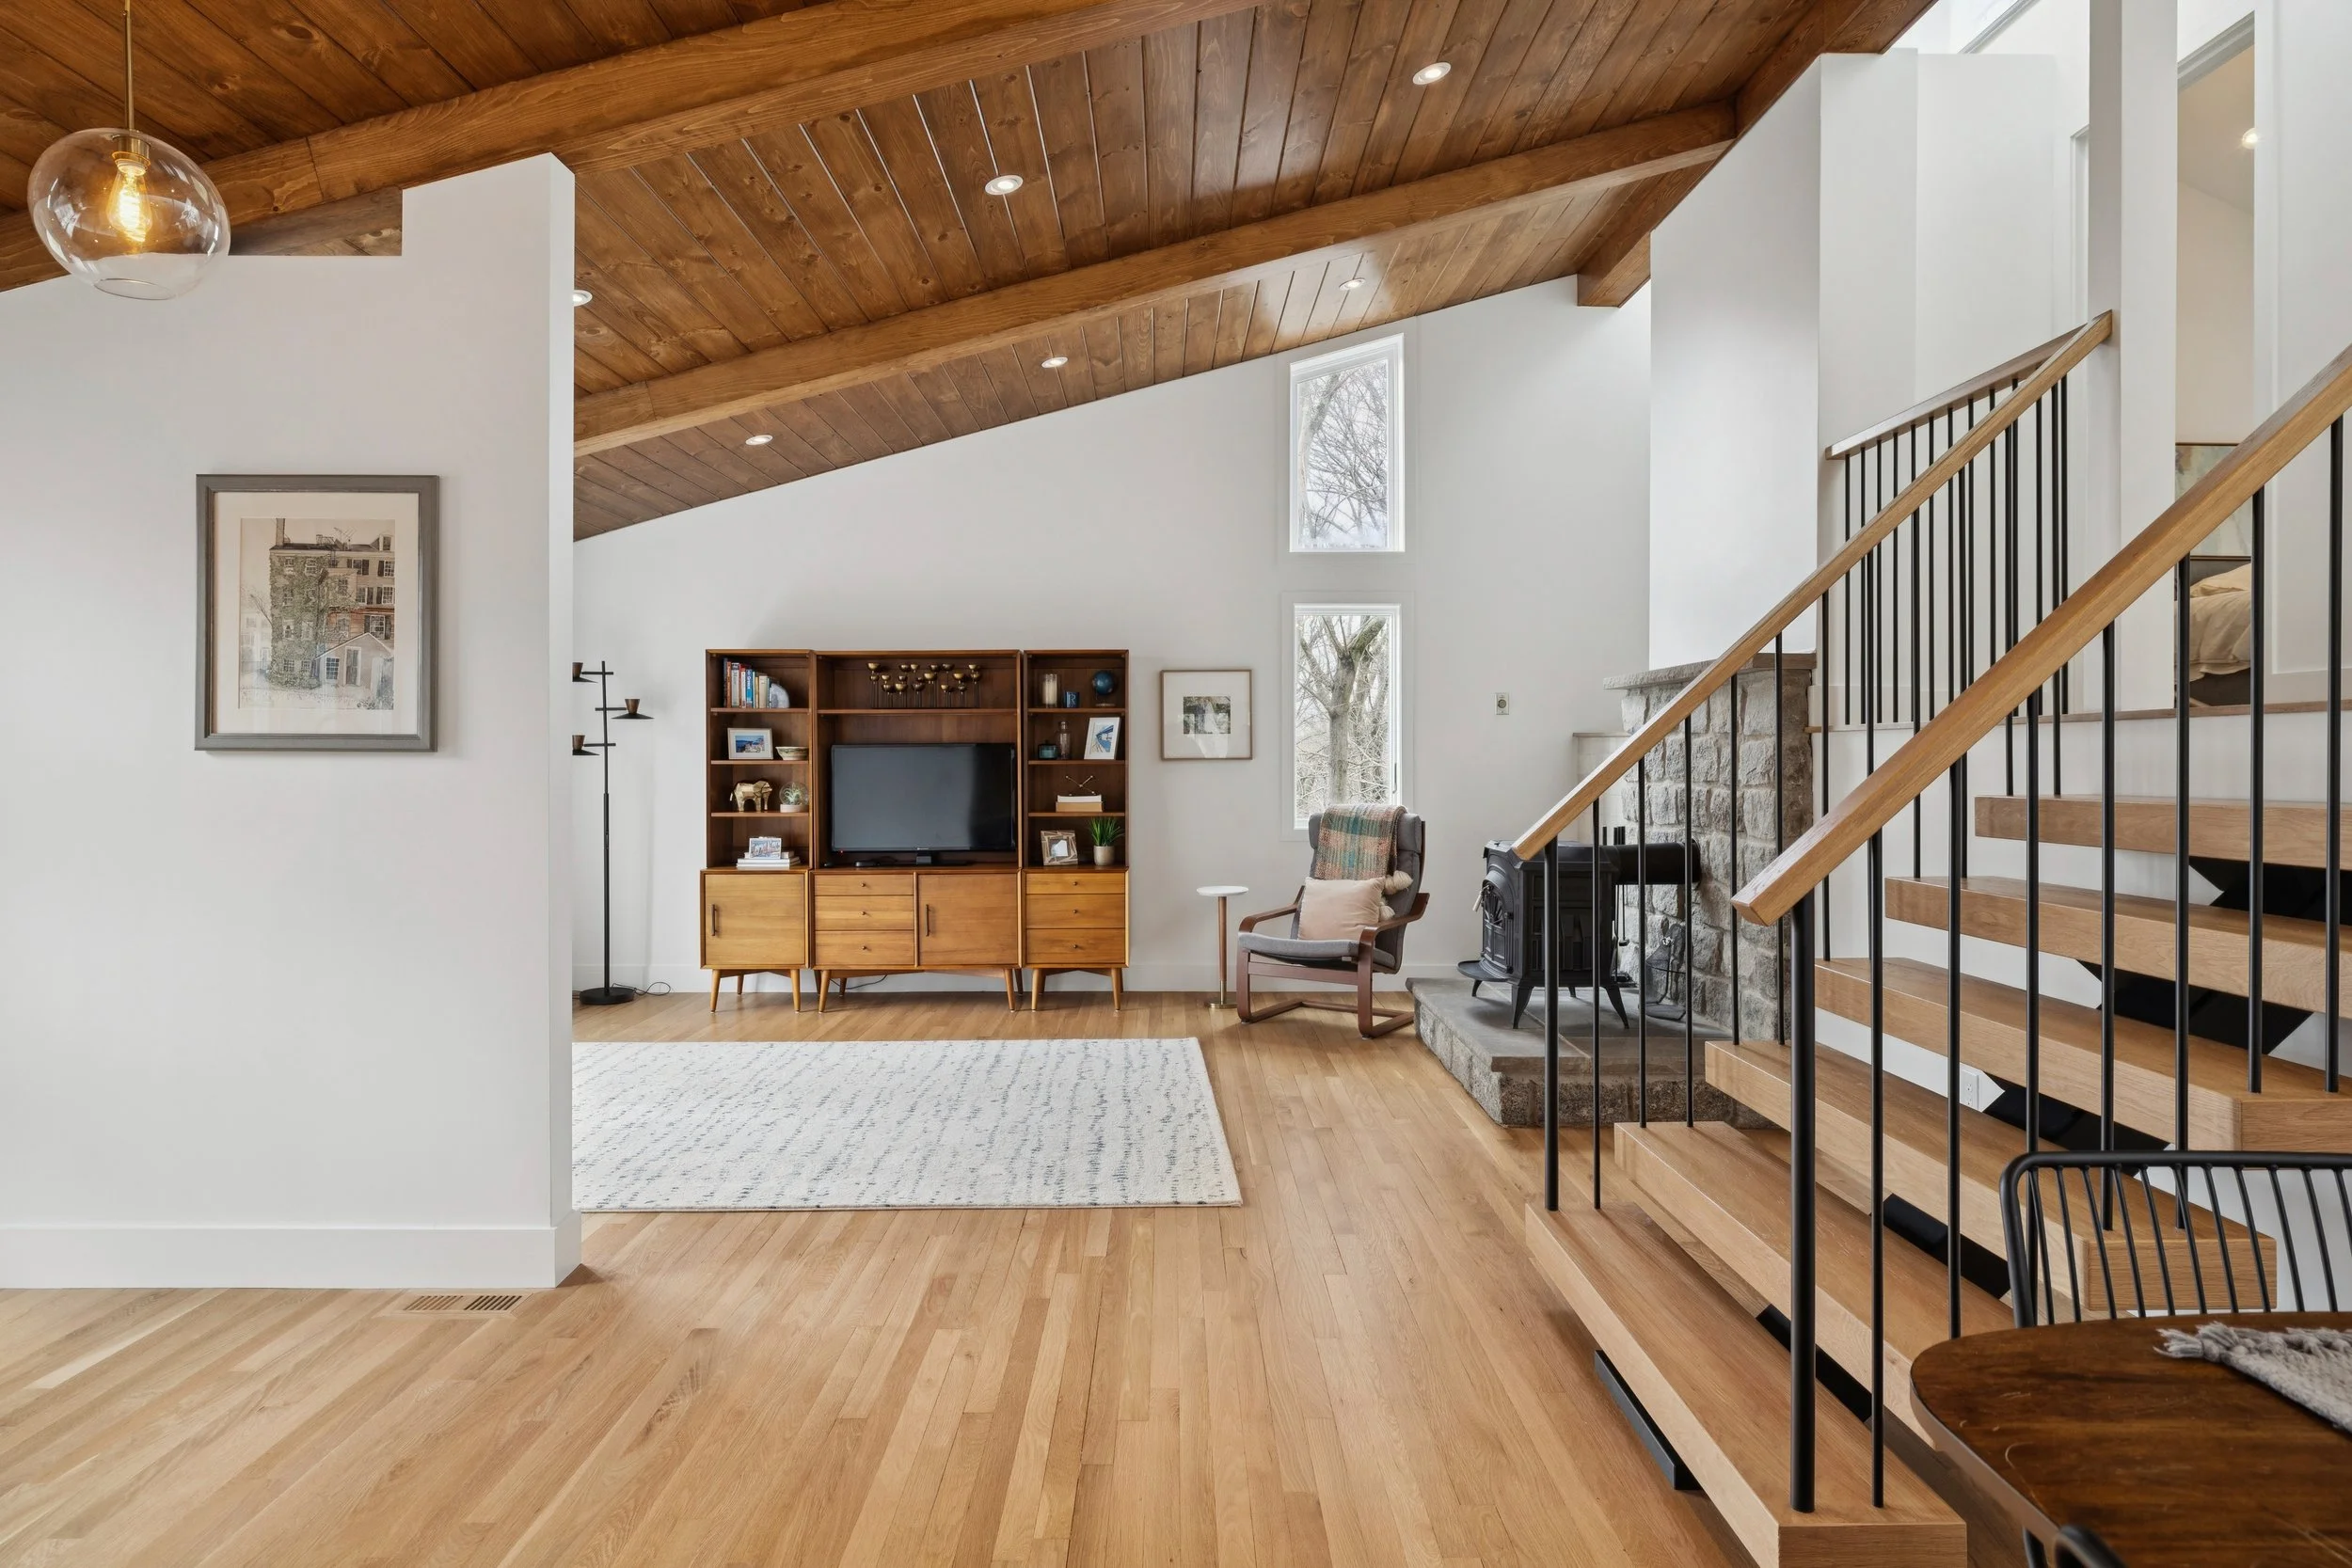
Mid-Century Modern First Floor Renovation in Swampscott
In a traditional home remodel process, the homeowner serves as an intermediary between the architect/design team and the contractor, leading to a disconnect between designing something aesthetically beautiful but over-budget or functionally impractical. The design-build model eliminates this friction by bringing architectural planning, interior design, and construction together under one roof, enabling collaboration on design and build while accounting for budget and making a homeowner’s vision a reality. Explore our detailed design build process to understand how the differences can impact your living spaces and wallet.
Let Wolfe Design Build Help Design a Home that Works for You
By prioritizing schematic design at the start of your home renovation, you lay a vital foundation that transforms abstract ideas into a cohesive, realistic plan. This collaborative phase not only helps you visualize your dream space but also identifies potential structural and budget hurdles long before construction begins. By choosing a design-build partner like Wolfe Design Build, you ensure that architectural creativity remains aligned with practical construction expertise, resulting in a home that truly fits your lifestyle. If you are ready to start planning your renovation, we invite you to contact us for an initial consultation to discuss your vision today.