
From Vision to Renovation Plan: How Wolfe Design Build Can Help You See What’s Possible
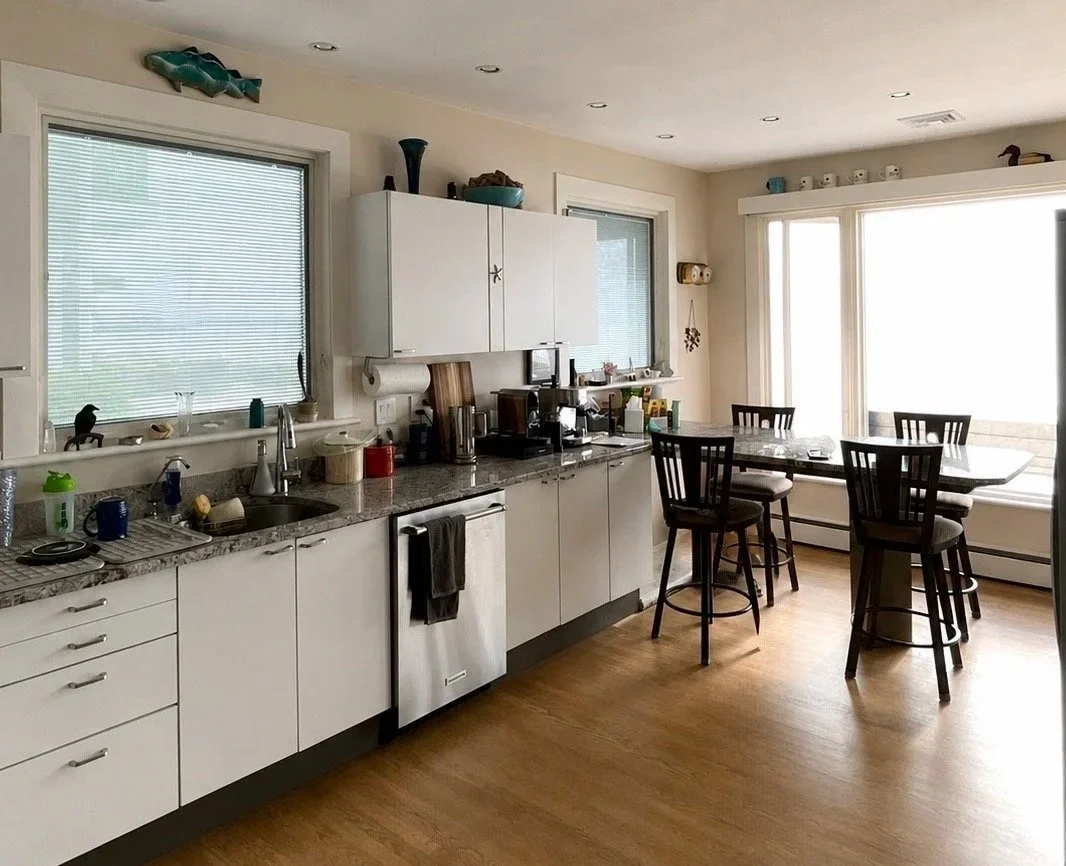
Before of Swampscott Oceanfront Kitchen Renovation
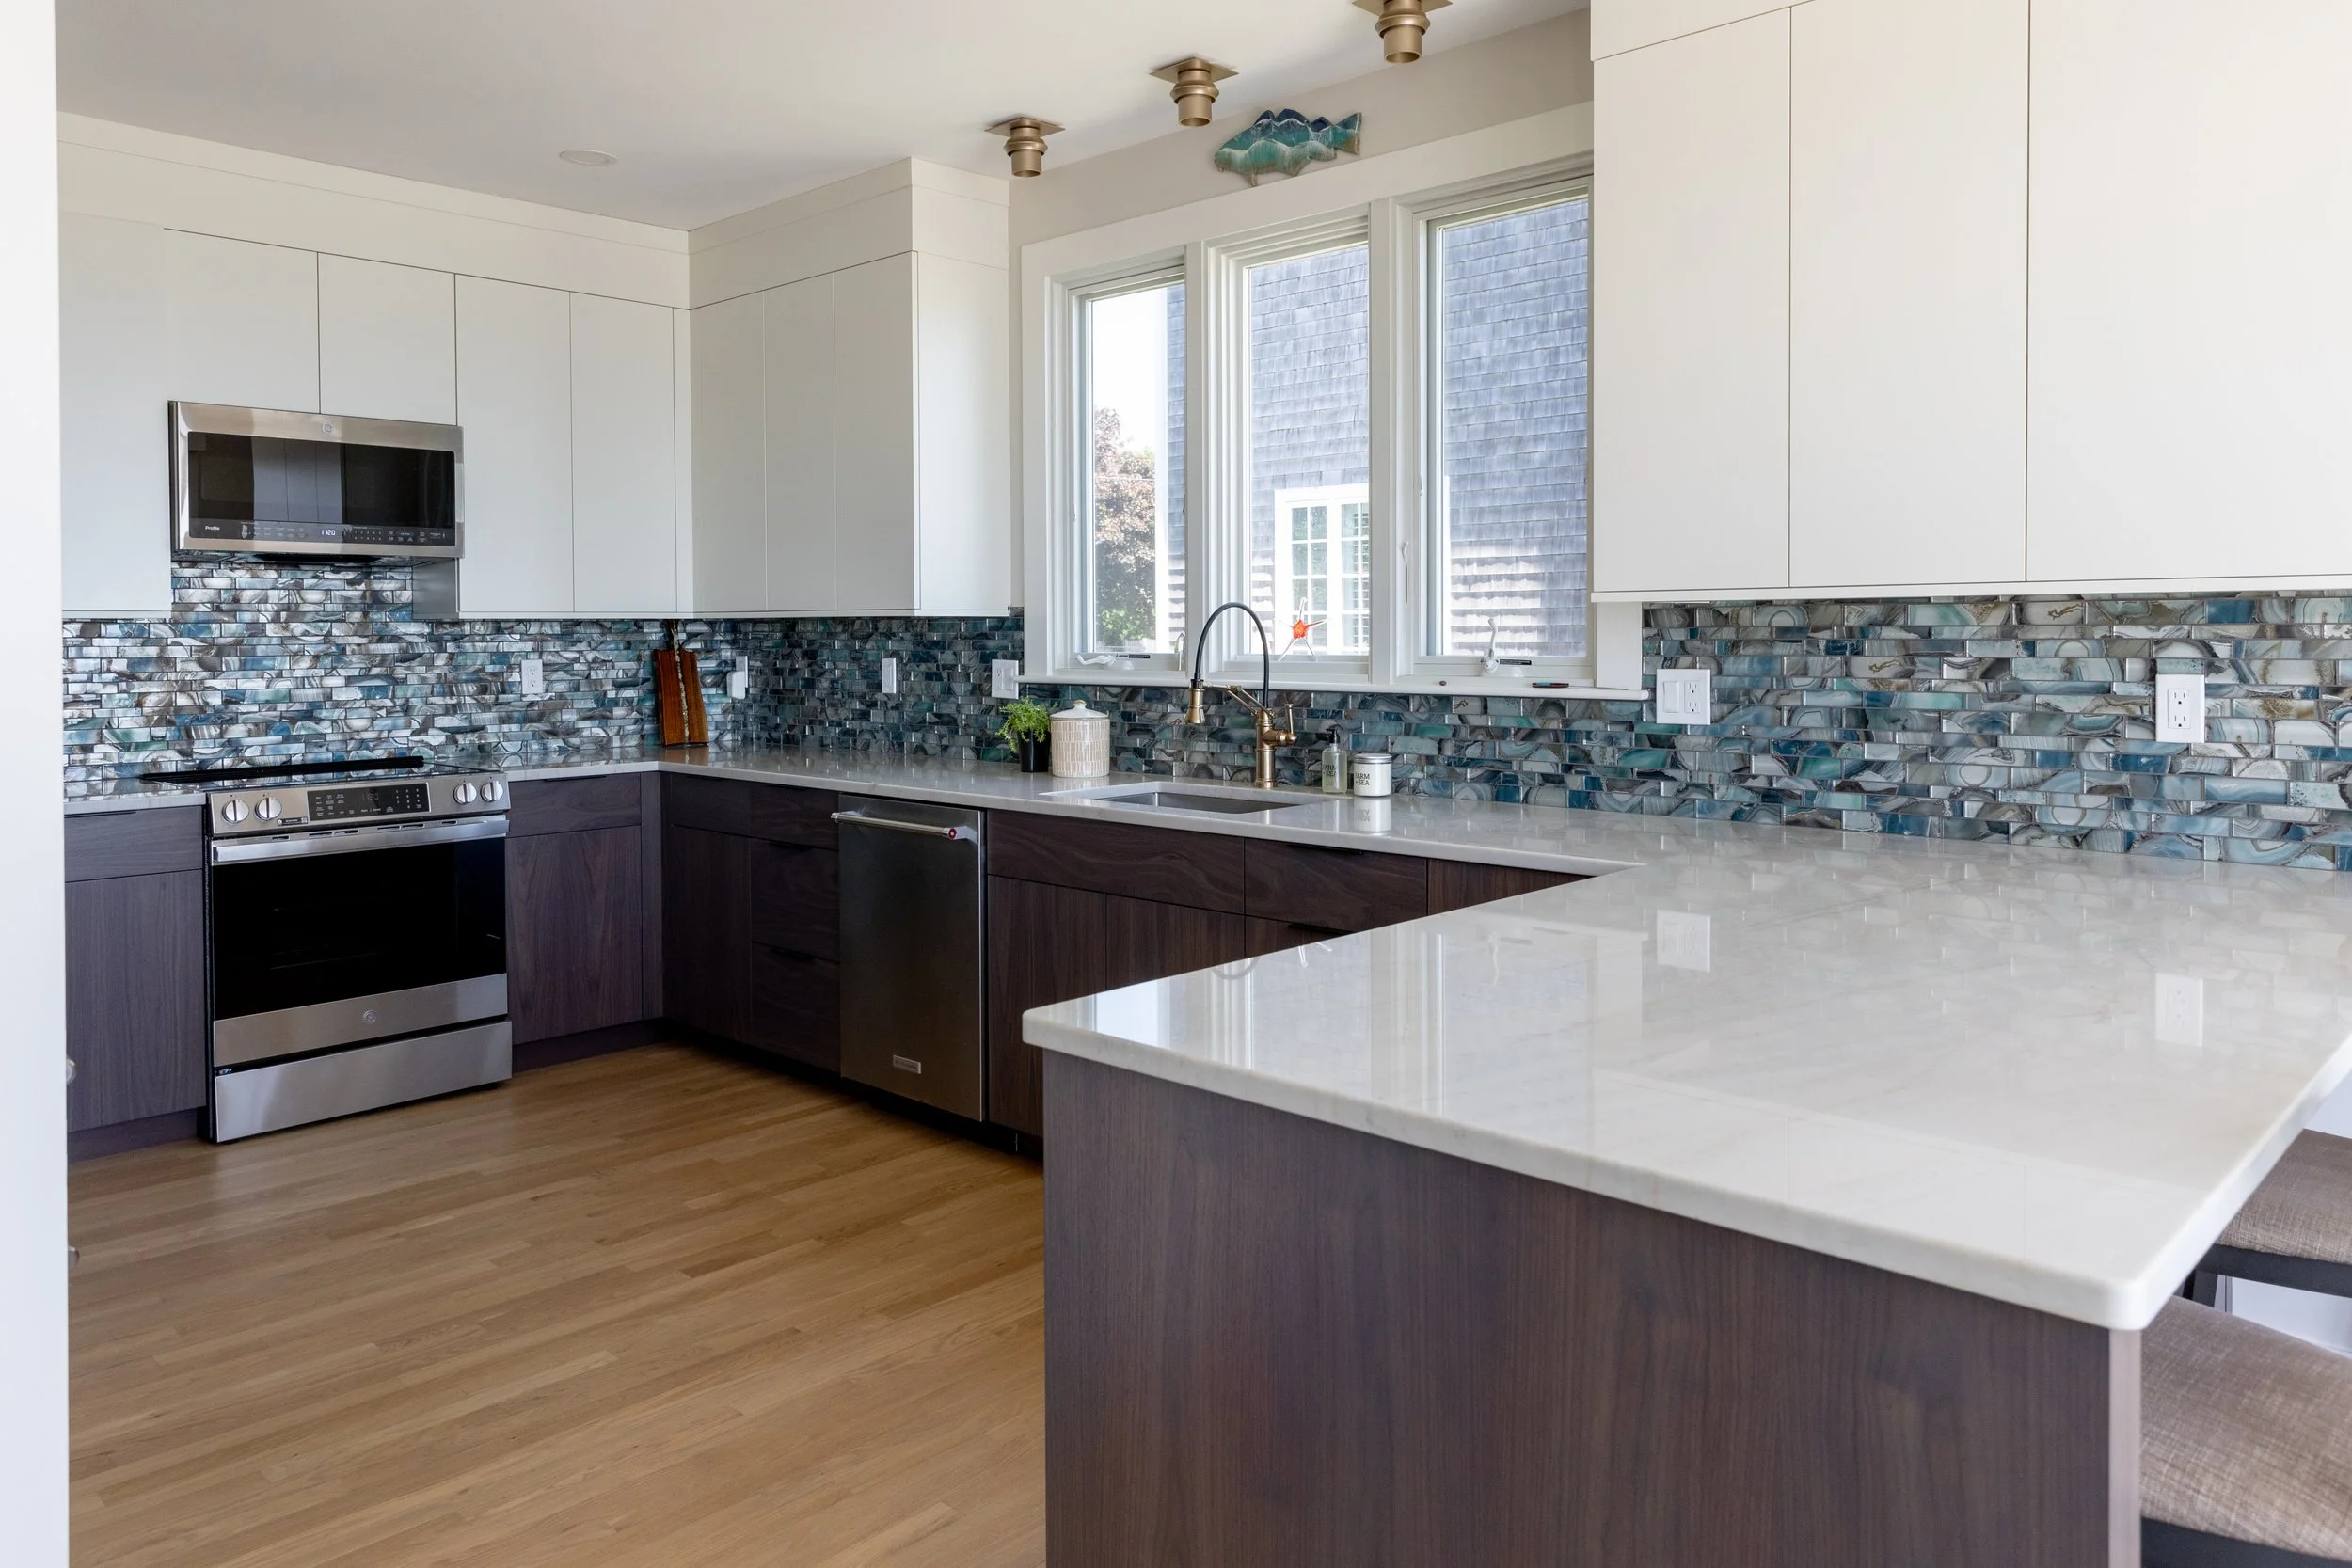
After of Swampscott Oceanfront Kitchen Renovation
Every successful home transformation begins with a simple realization that something about the current home layout isn’t working anymore. Maybe family members are constantly bumping into each other in a cramped kitchen, or space is running out to fit all the clutter that collects daily. You know your home needs to change, but you need help pinning down exactly what needs to change and how to make it happen. For many homeowners, the hardest part of a renovation isn’t dreaming about the possibilities of a home transformation, but turning those vague ideas into a realistic renovation plan.
Take Lindsey and Mike, for example. They bought their home in the neighborhood they love with a top-rated school district nearby. But as their children have grown, the home’s original layout has reached its limits, making the space feel cramped, storage lacking and the layout making it difficult to conceive of how things could improve. That’s where the Wolfe Design Build team comes in to help families see what’s possible in the home and neighborhood they love.
Step #1: The Discovery- Identifying What Isn’t Working
When homeowners start feeling stuck in a space that no longer works for their family, it’s natural to want to jump straight to finishes, architectural layouts, and design choices. Wolfe Design Build purposefully takes a step back before any of those steps to understand how the home needs to function. First, we get to the root of the problem and clarify the ultimate goal. We dive deep into your daily routines, household habits, and the exact points where your space creates friction. Rather than focusing on how a room should look, we prioritize how it needs to work. For Lindsey and Mike, that discovery conversation centers on targeted, insightful questions on daily routines, lifestyle, storage, space utilization, and future-proofing. Examples of these questions include:
Daily Routines & Flow: "What do your weekday mornings and evening dinner preps look like? Where do the main bottlenecks happen, and who is bumping into whom?"
Socializing & Lifestyle: "When you host friends or family, how do people naturally gather? Do you feel isolated in the kitchen while your guests are socializing in the living room?"
Storage & Belongings: "Which items currently lack a home? Is the entryway clutter just a matter of missing organizational space, or do you need a dedicated mudroom layout?"
Space Utilization: "Are there underused rooms or dead zones in your current layout that could be repurposed to solve your space constraints?"
Future-Proofing: "How do you expect your family’s space needs to change over the next 5 to 10 years as your kids grow or work-from-home routines evolve?"
Step #2: The Investigation-Understanding the Existing Space and Setting Specific Goals
Once the discovery meeting wraps up and we’re clear on your family's lifestyle needs, the Wolfe Design Build team shifts from listening to analyzing. This is where we step into your home with a critical, expert eye to evaluate your existing layout and uncover opportunities for smarter functionality. During this investigation phase, we explore spatial possibilities. Key elements we examine include the existing floor plan, underutilized space, relationships between rooms and spaces, and the potential for additions or expansions.
By pairing your daily lifestyle goals with a thorough spatial analysis, this investigation transforms vague ideas into clear, actionable design targets. Instead of guessing what might work, you gain a realistic roadmap for how your home can evolve to fit your life.
Step #3: The Schematic Design
With clear goals set and your home’s existing layout fully analyzed, the designing phase begins. This is where the Wolfe Design Build team shifts into creative problem-solving mode, translating your pain points into concrete layout solutions. Instead of locking you into a single, one-size-fits-all plan right out of the gate, we explore creative pathways to solve your space constraints through schematic design. This helps homeowners visualize the changes they could make to their home. It is rare that a home has only one renovation solution, so we offer several options to meet the family’s needs depending on their budget, timeline and long-term goals.
For Lindsey and Mike, we may present several options so they can evaluate what’s truly possible by staying in the home, neighborhood and school district they love. One option could be to reconfigure the existing footprint of their home to create a more open-concept layout and reallocate underutilized space for better foot traffic and storage. Another option is a strategic first-floor bump-out addition that adds about 200 square feet and gives the kitchen the much-needed space they want. A third option could include a second-story or basement expansion that creates the added space their growing family needs.
By presenting clear side-by-side design concepts, we take the guesswork out of remodeling a home. Homeowners can visualize the spaces and see exactly how the design addresses the current space issues.
Step #4: The Renovation Plan
What began as a lingering feeling of frustration about a home that felt "too small" or poorly organized has now transformed into a tangible, fully realized design and renovation plan. For Lindsey and Mike, the days of staring at layout bottlenecks and wondering "What if?" are over. They no longer have to guess what their home could look like; they hold a concrete roadmap in their hands that brings their future space into sharp focus.
This transition from vague vision to clear execution is where the true value of the design-build process shines. Rather than dealing with separate designers, architects, and contractors who might not be on the same page, Wolfe Design Build provides total clarity across every facet of your project. By unifying design, budgeting, and construction under one roof, our approach aligns 3D layouts and material choices with a transparent budget and precise timeline before work even begins. You gain a fully defined scope and actionable schedule, eliminating surprises so you can move forward with confidence.
Your Home Has More Potential Than You May Think
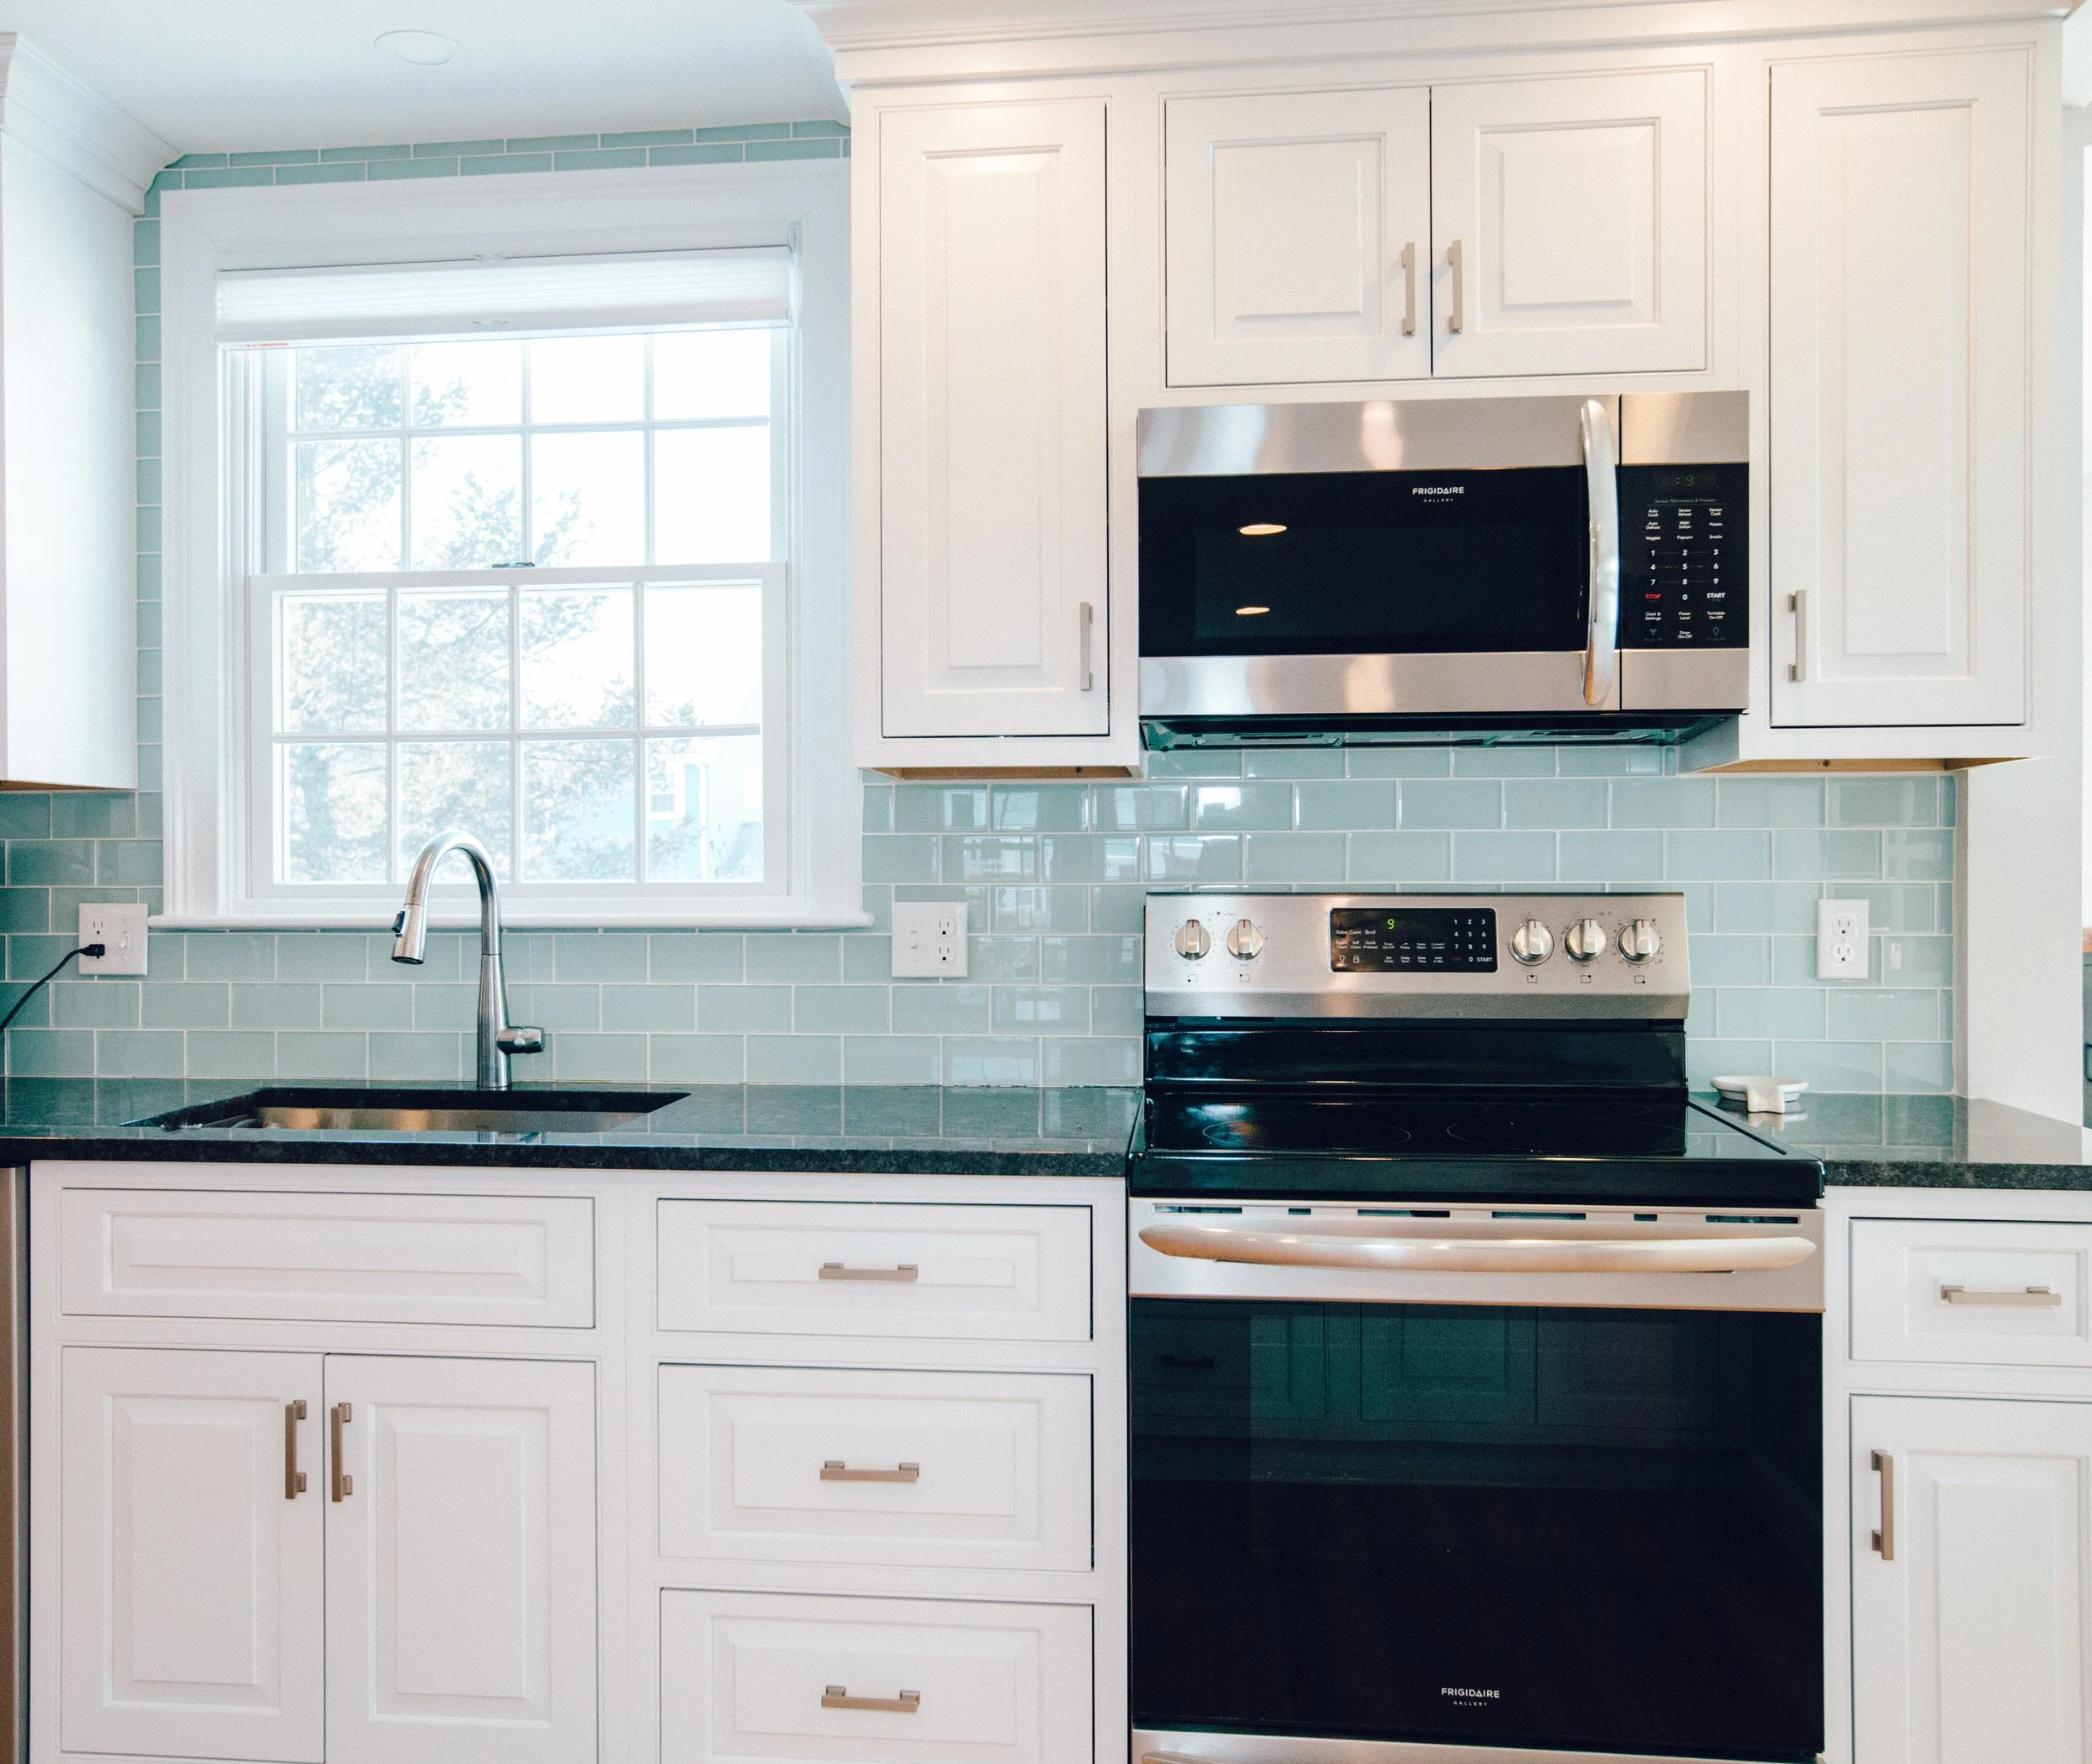
Kitchen & Dining Room Renovation in Swampscott
Like so many homeowners, Lindsey and Mike spent months feeling trapped in a home that no longer fit their family's needs. But as their journey shows, feeling cramped or frustrated with your layout doesn't mean you've outgrown your home. It simply means your space isn't currently aligned with your everyday life. You deserve a home that works with your daily routines, not against them.
That’s where the power of an expert design build team comes in. At Wolfe Design Build, our process is built to help you explore the hidden possibilities of your existing footprint. We bridge the gap between abstract ideas and practical construction, helping you visualize potential layout shifts, compare strategic options, and turn a vague vision into a concrete plan tailored specifically to your lifestyle.
You don't have to navigate the remodeling process alone or guess what might work. With the right team guiding you from initial discovery to final build, your home can evolve to support your family for years to come. Contact Wolfe Design Build to get started on your remodeling project.