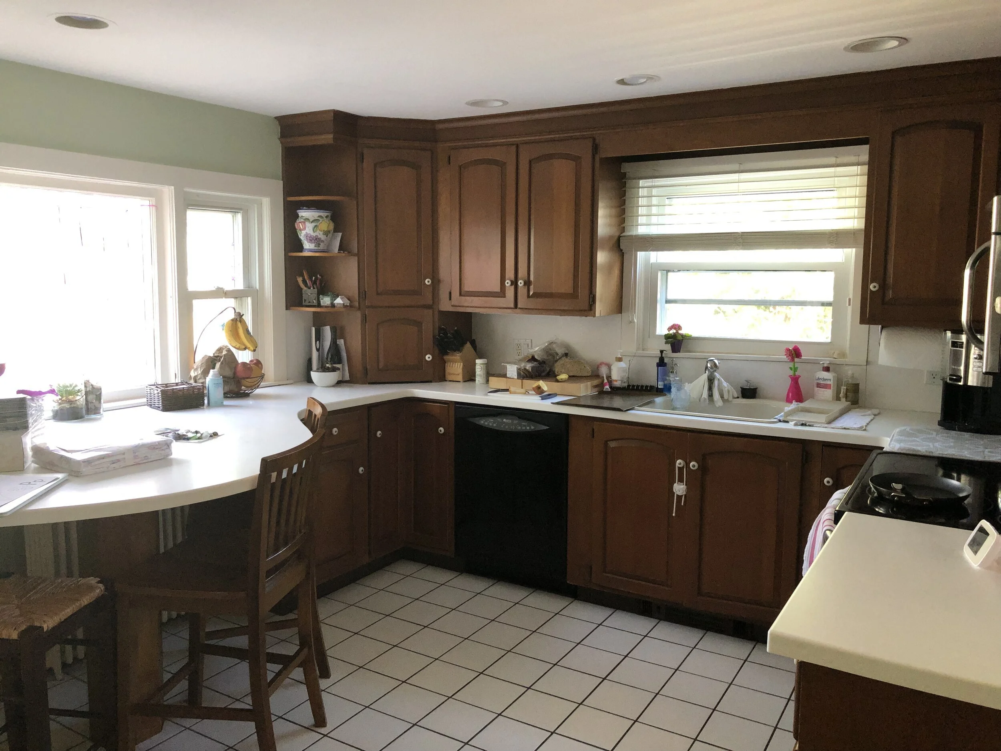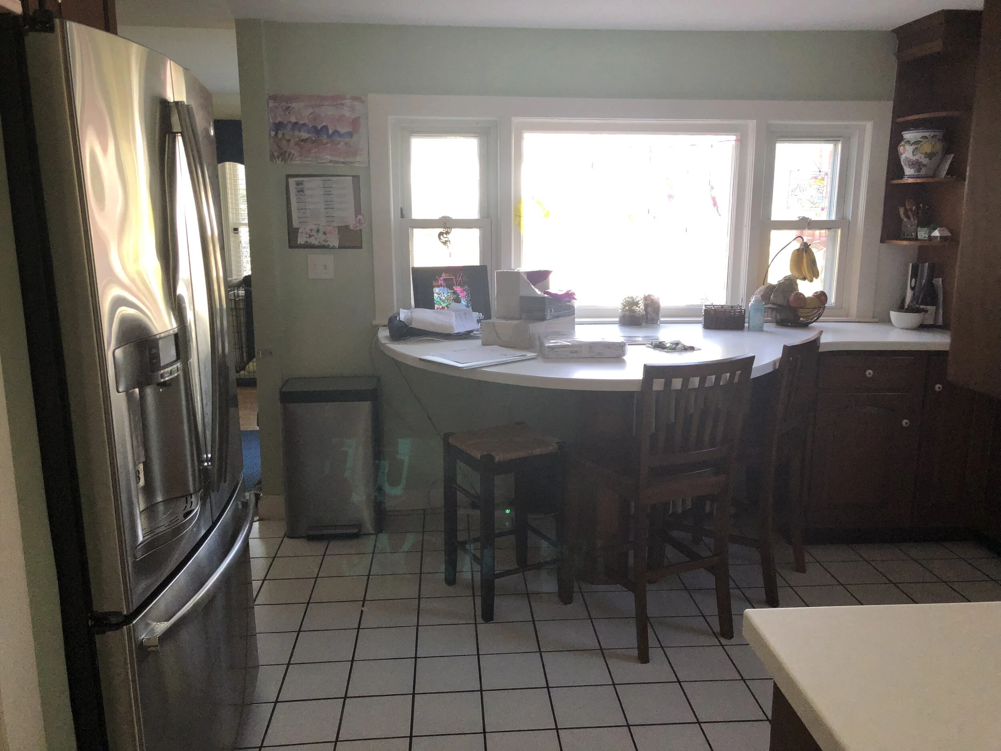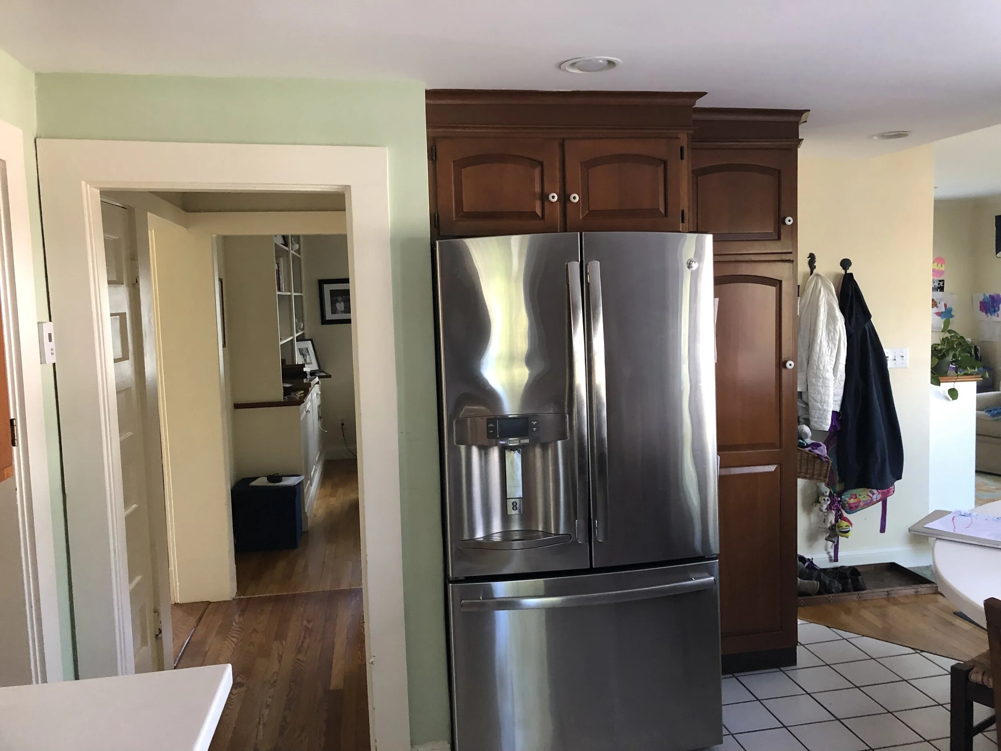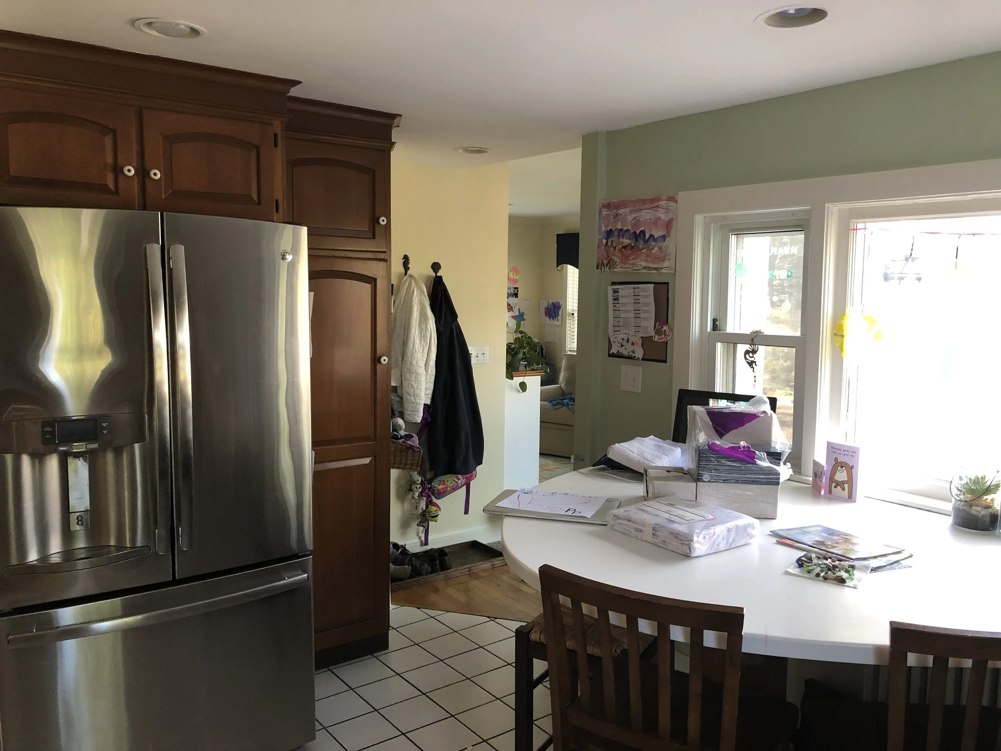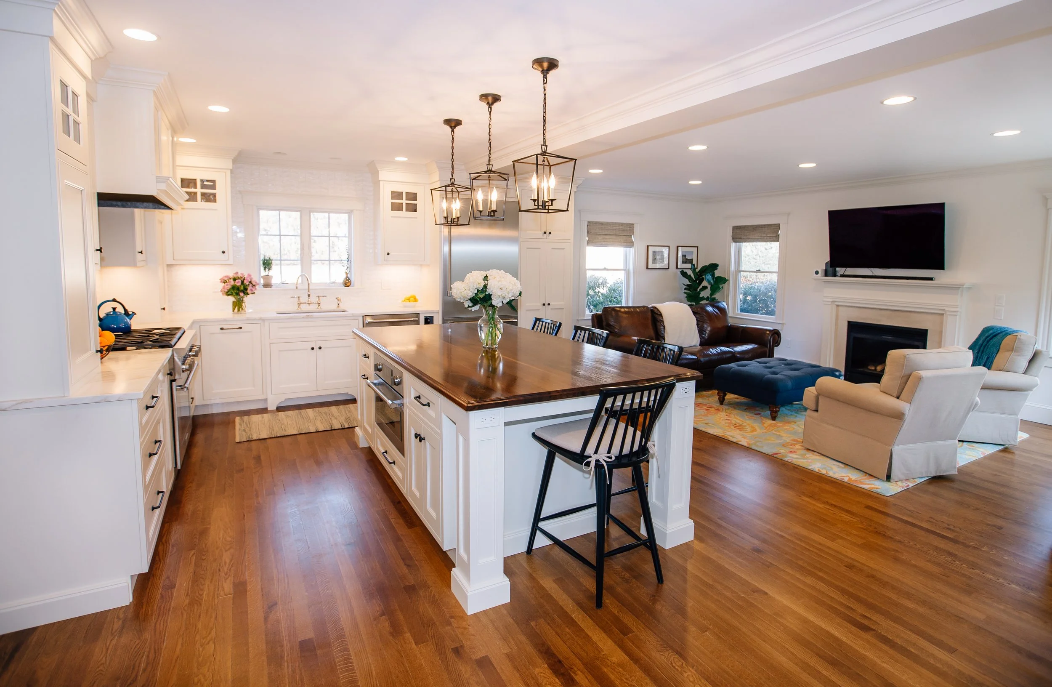
Kitchen & First Floor Renovation in Swampscott
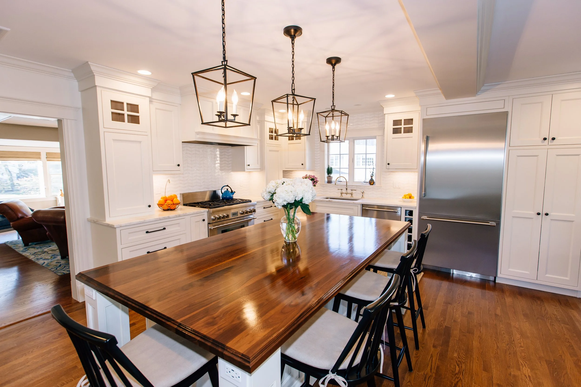
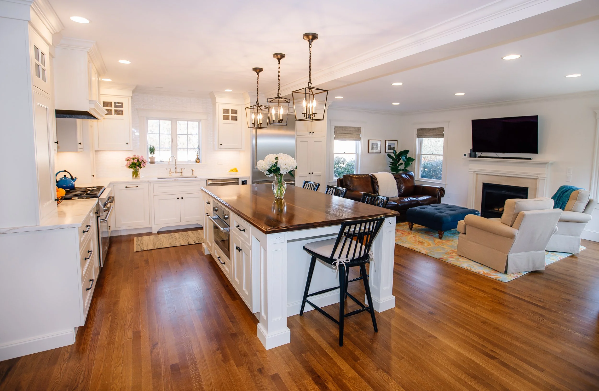
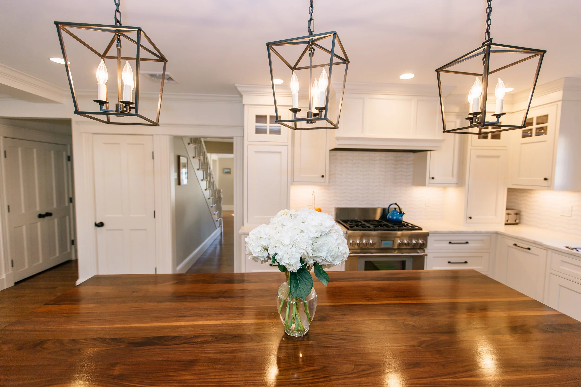
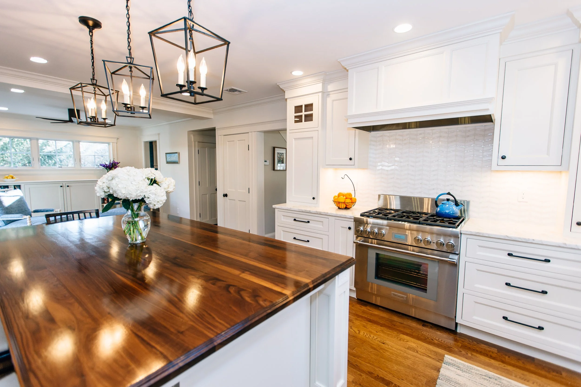
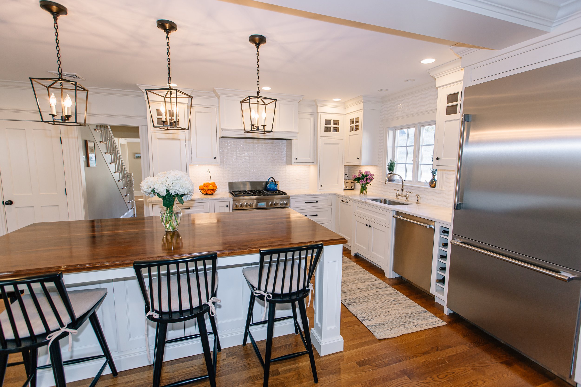
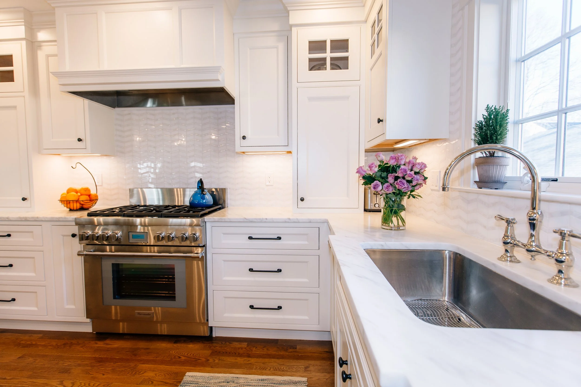
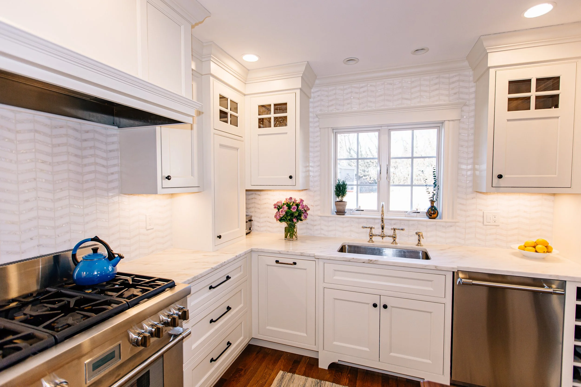
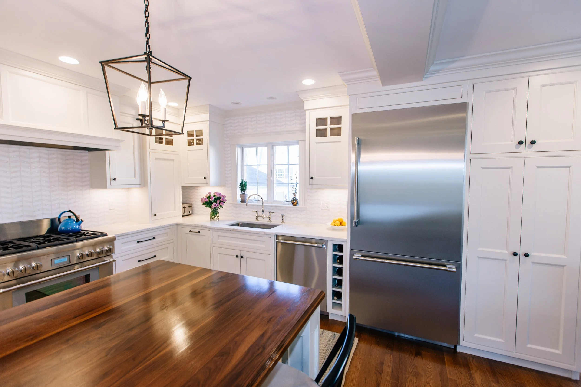
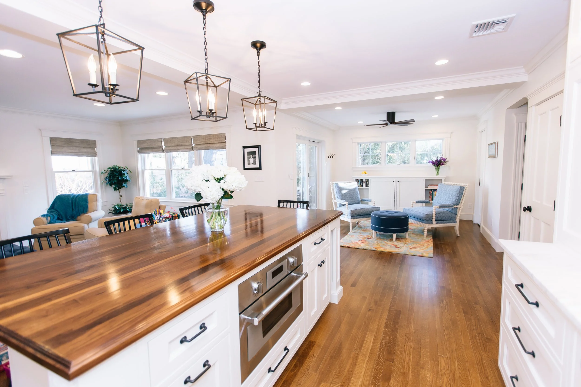
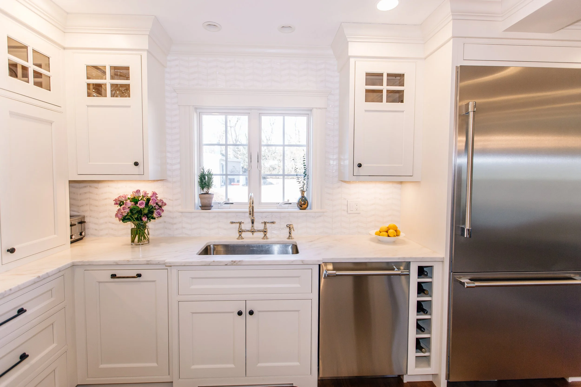
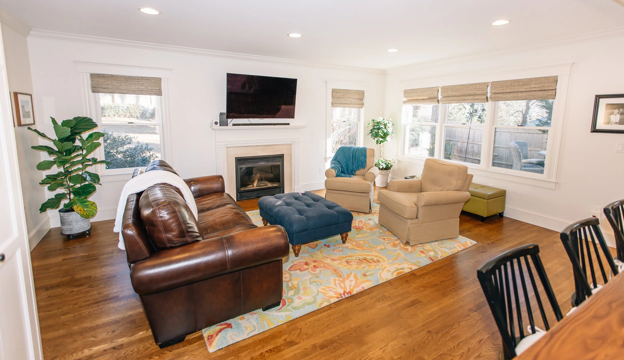
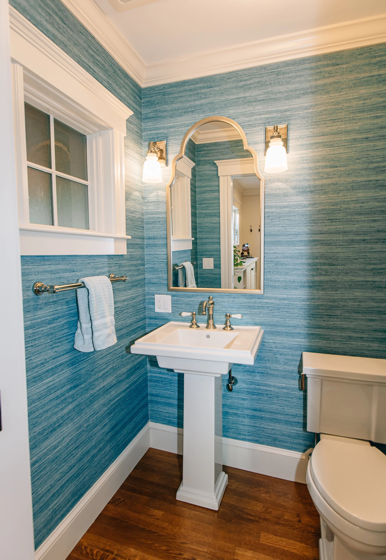
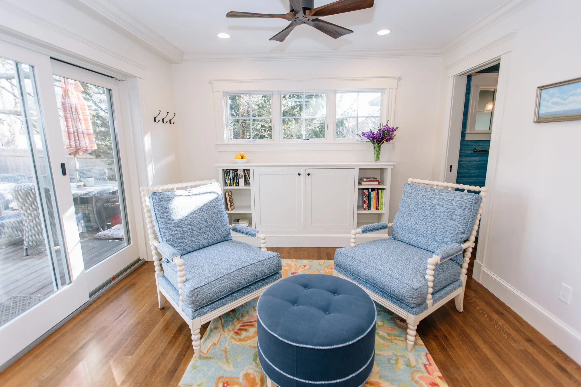
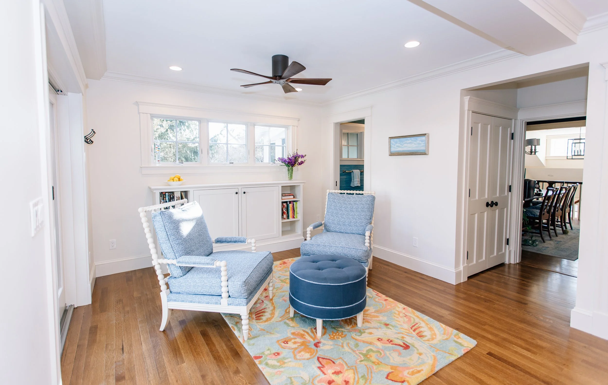
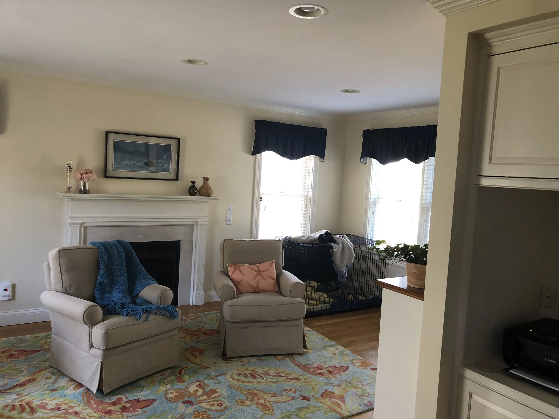
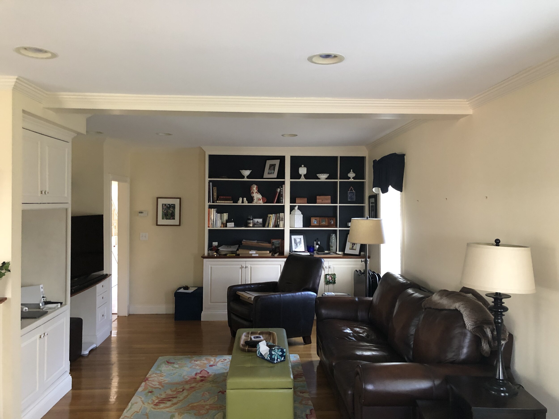
SCOPE: This project was a full kitchen remodel that included moving the kitchen from the right side of the house to the left. We opened up the space to create a new sitting area and half bathroom. The kitchen features ample storage and a beautiful walnut island.
DESIGNER: Wolfe Design Build
“We initially met Matt to discuss scope and immediately felt at ease with him. As an architect, Matt had many wonderful ideas that we hadn’t considered for layout. He was thoughtful to carry elements from the design of our home through to the new space, while keeping our budget in mind.
He spent a considerable amount of time preparing a quote, measuring the space and having his team review what would be needed before coming to us with a solid number.
Demo was swift and thorough and his team was immaculate and considerate. Every small change was discussed, no detail too small. Matt was engaged throughout the process and checked in with us daily, sometimes even dropping off samples on weekends if it was convenient for us. The project was completed on time, making only considerations for our changes.
The craftsmanship and attention to detail were second to none. Every element was considered and handled with great skill. I especially appreciated the thoughtfulness placed on functionality.
Matt was extremely responsive, he was onsite daily and always available by text/phone to answer questions. He let us know about scheduling of certain elements and gave feedback on change orders we were contemplating.
We are thrilled with the results of this project! We gravitate to the space; it’s where the kids finish their homework and play with their friends, where we can relax and unwind, cook dinner, bake cookies, read a book, or gather for parties. We feel very fortunate to have found Matt and Wolfe Builders, he executed our shared vision above and beyond our expectations.”